
PROJECT: Arroios House
LOCATION: Lisbon
YEAR: 2016 – 2017
SIZE: 120m2
PROGRAM: renovation of a Lisbon House
STATUS: Built
CLIENT: Private
TEAM: Jorge Castelão, Filipa Castelão and Catarina Crespo
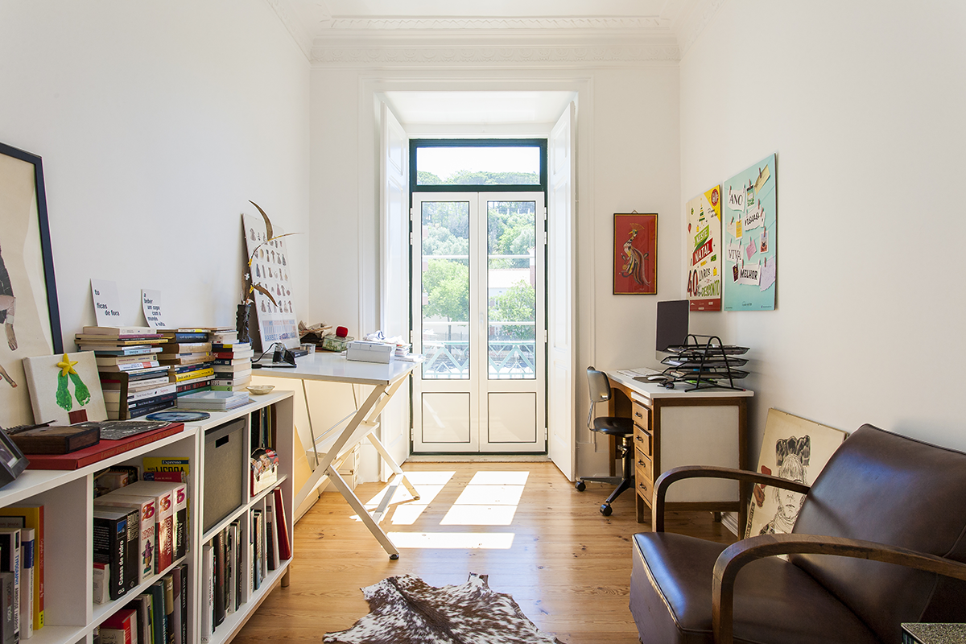
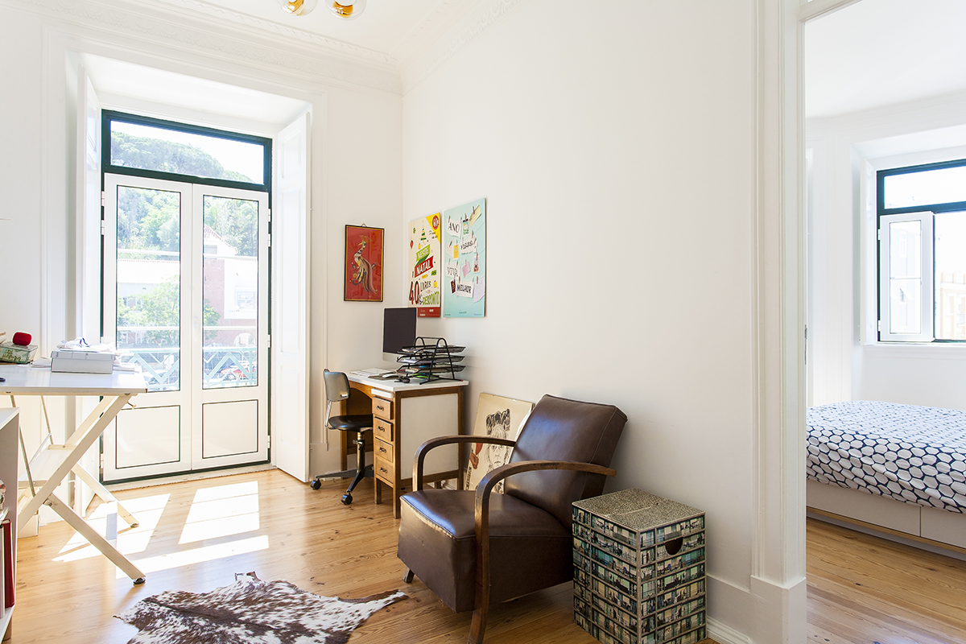
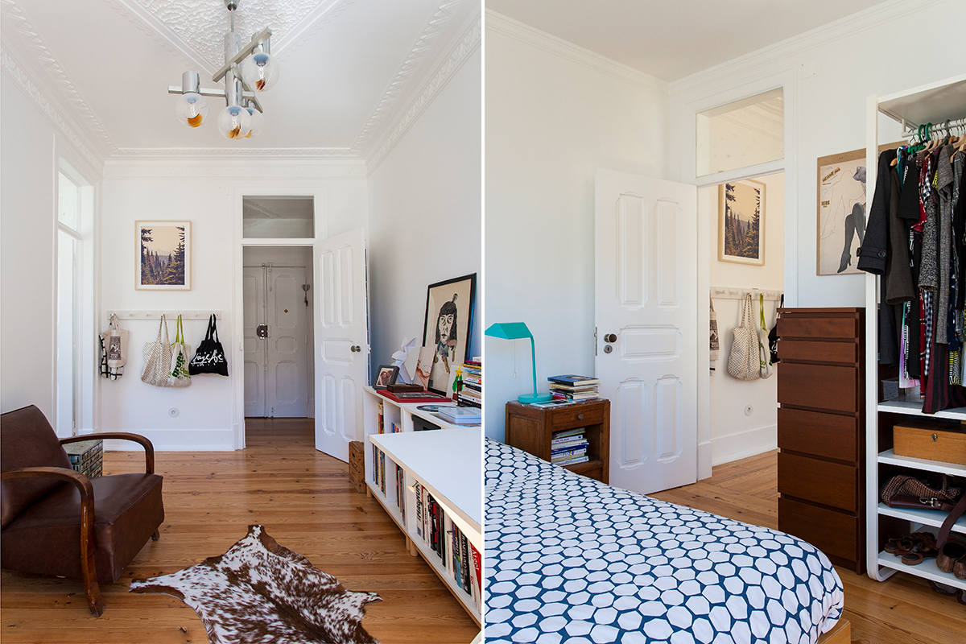
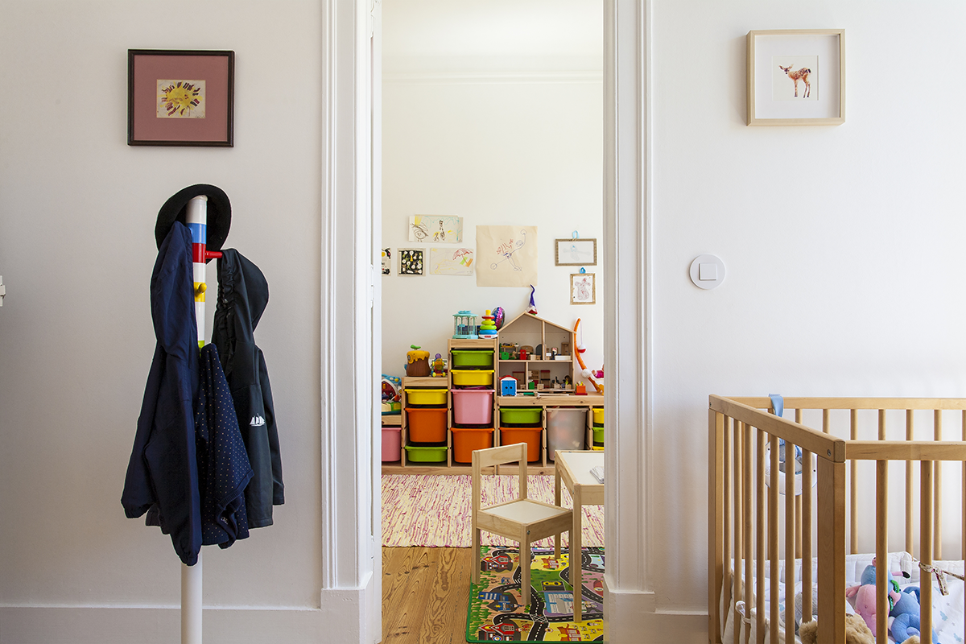
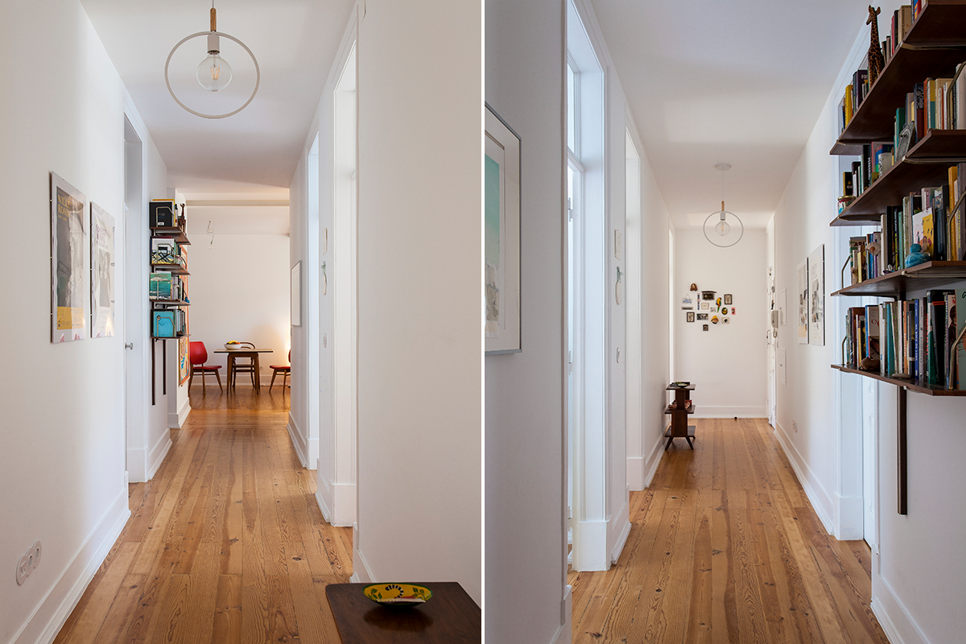
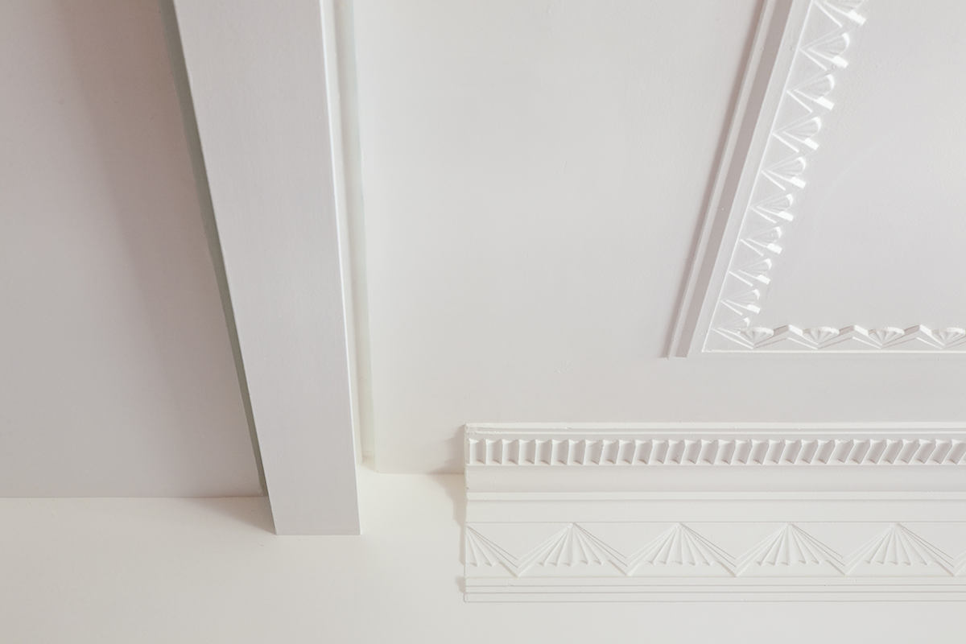
ESSENTIAL: Rehabilitation of a Lisbon apartment of a mid-twentieth century.
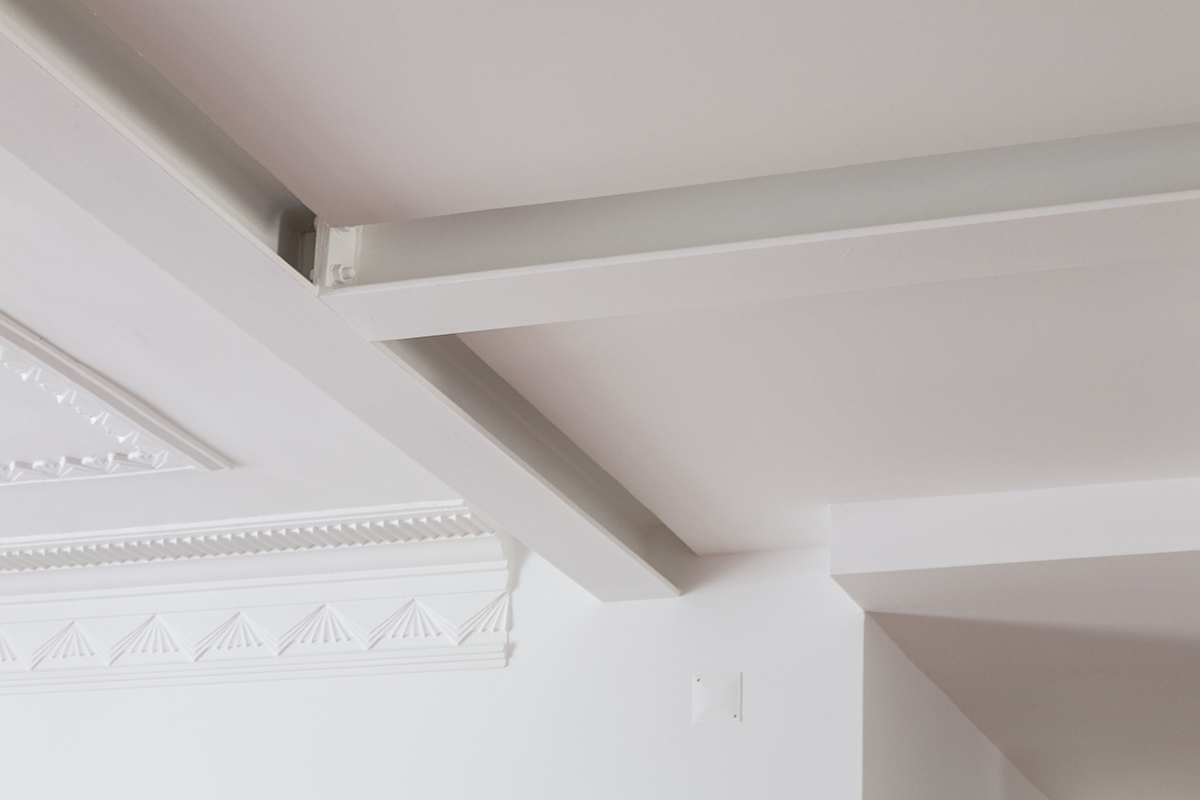
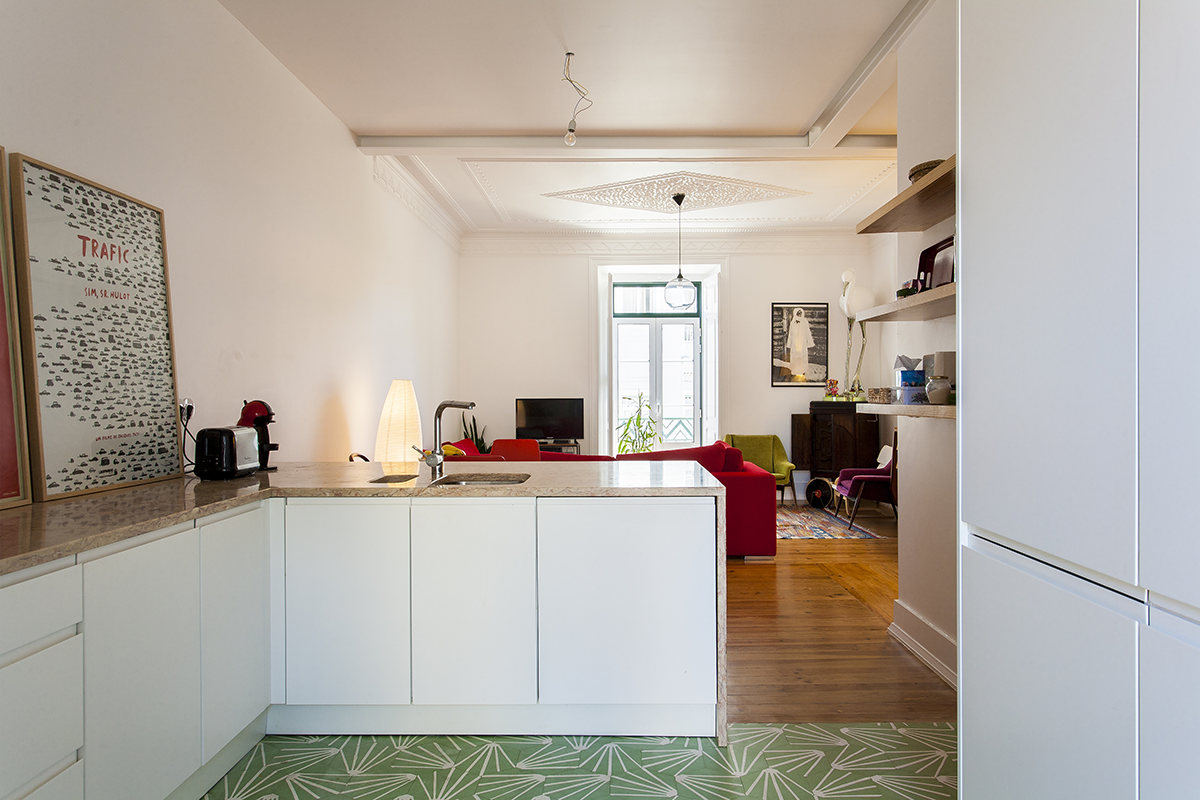
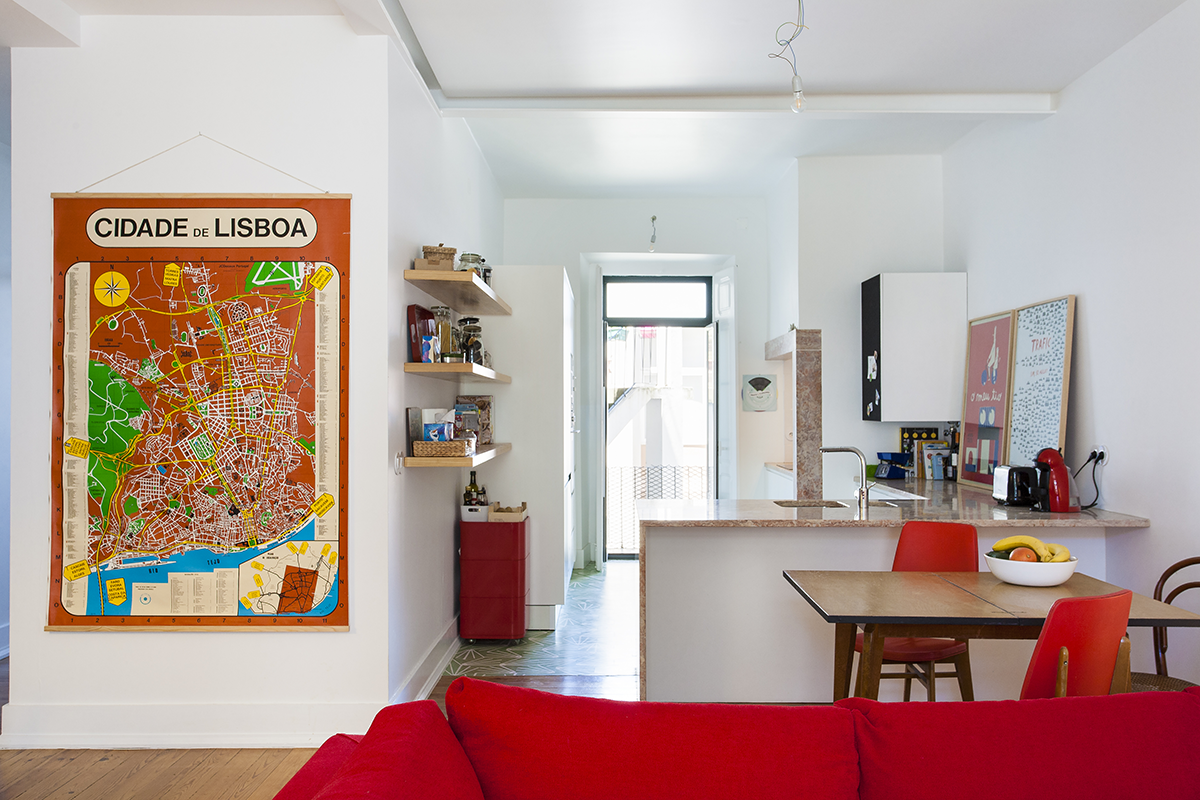
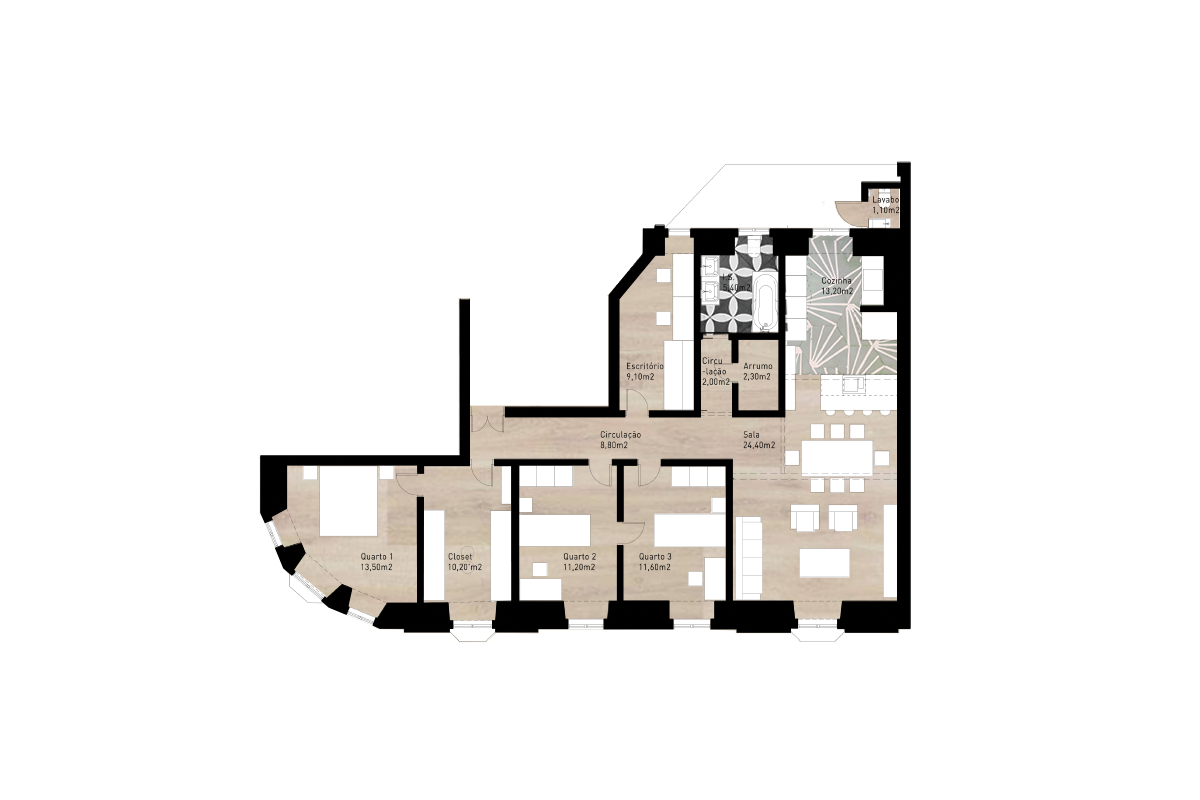
The intervention consists in the elimination of an internal division by demolition of the compartmentalization elements that currently define it and the consequent structural reinforcement within them in order to ensure that structural safety conditions are not weakened.
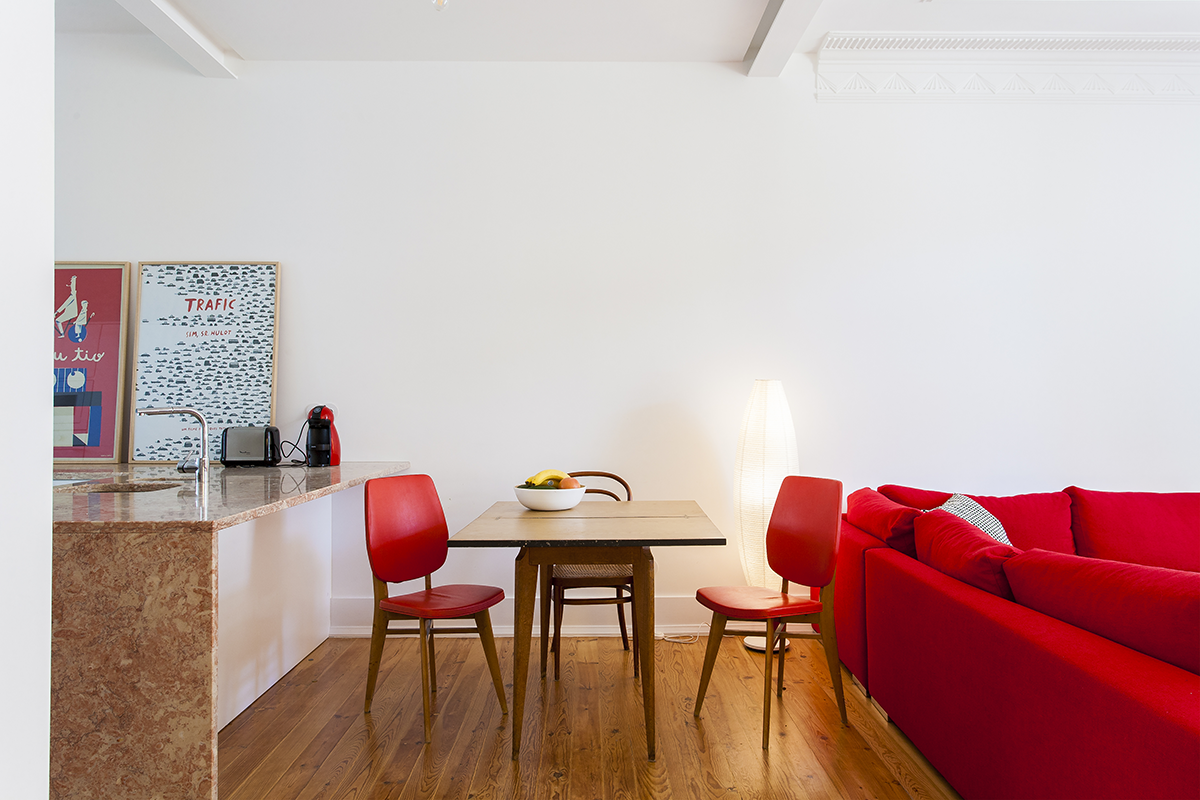
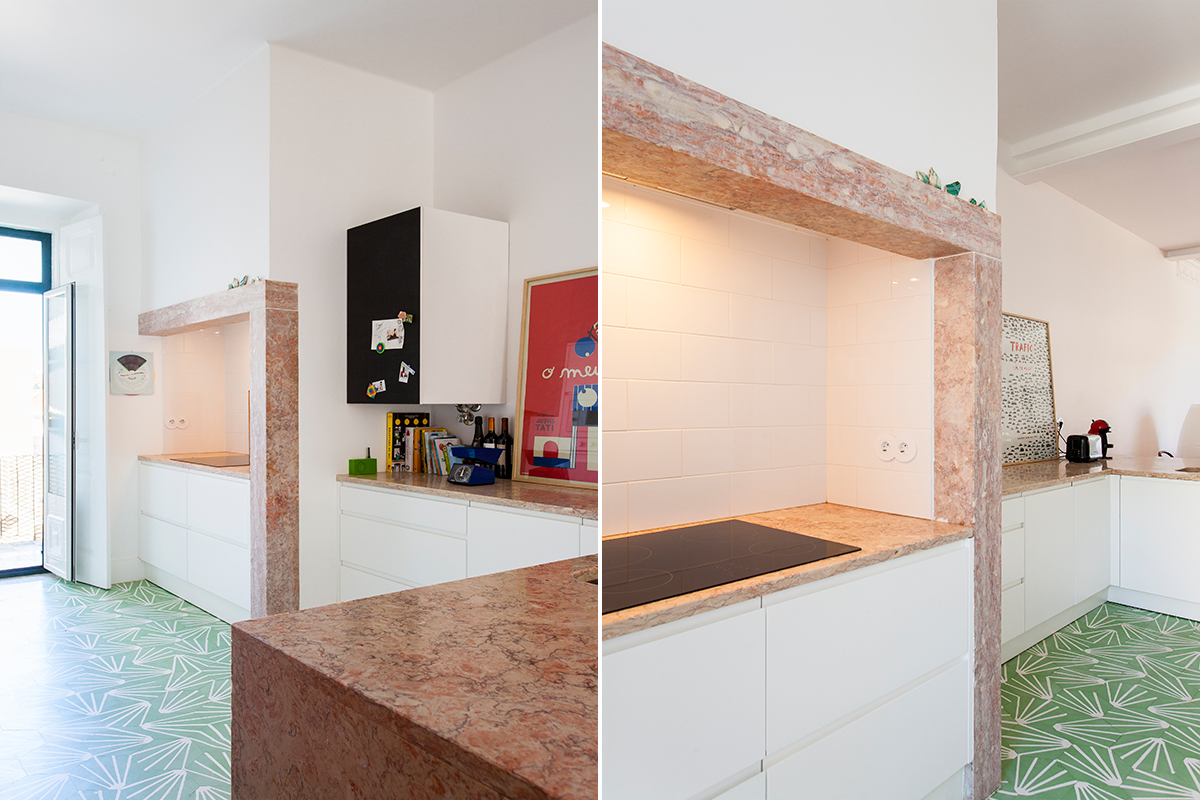
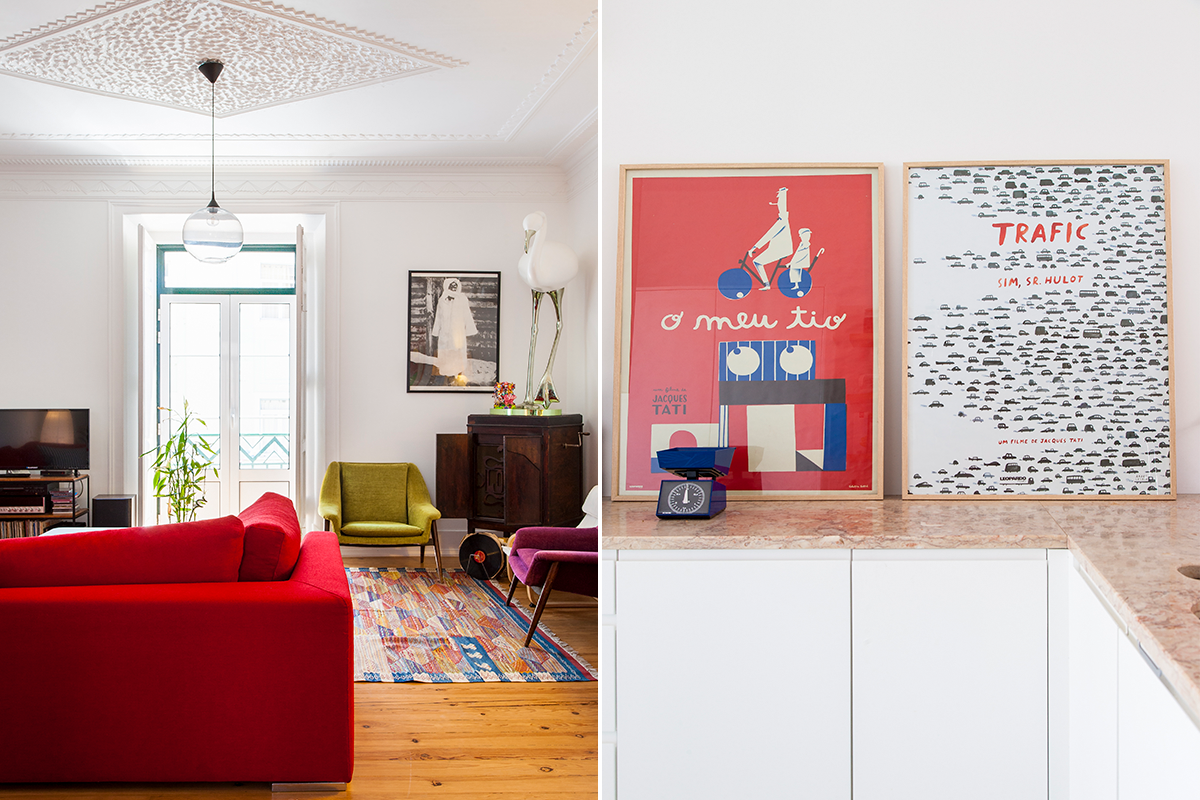
The project allows to benefit from the existing space with the creation of a larger kitchen than the original one, formed in a single non-autonomous space with direct relation with the dining area and the living area, guaranteeing the proper hygiene, health and comfort in particular with regard to natural lighting and ventilation.