
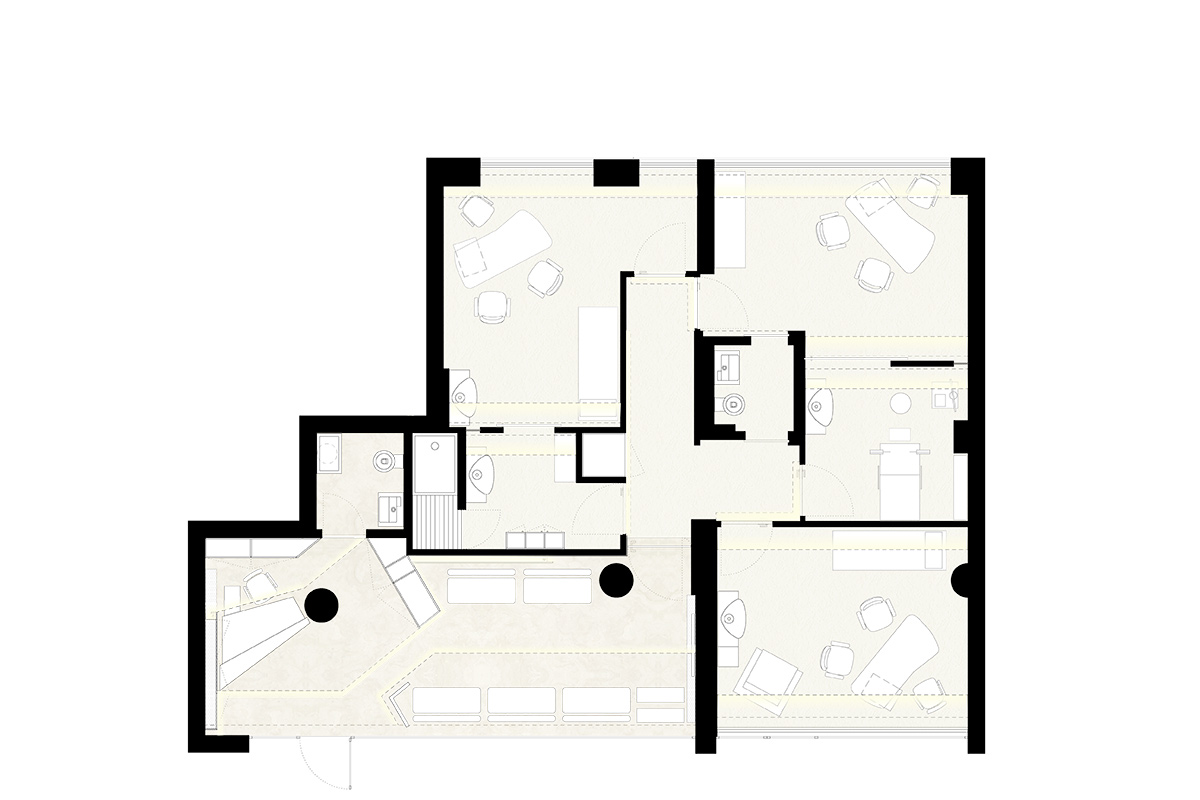
PROJECT: Nas.Ser Practive
LOCATION: Leiria
YEAR: 2010
SIZE: 119 m2
PROGRAM: Health
STATUS: Built
TEAM: Jorge Castelão and Helena Gonçalves
CLIENT: Private
ESSENTIAL: Private practice, intended to provide services in the fields of Gynecology, Obstetrics and Pediatrics.
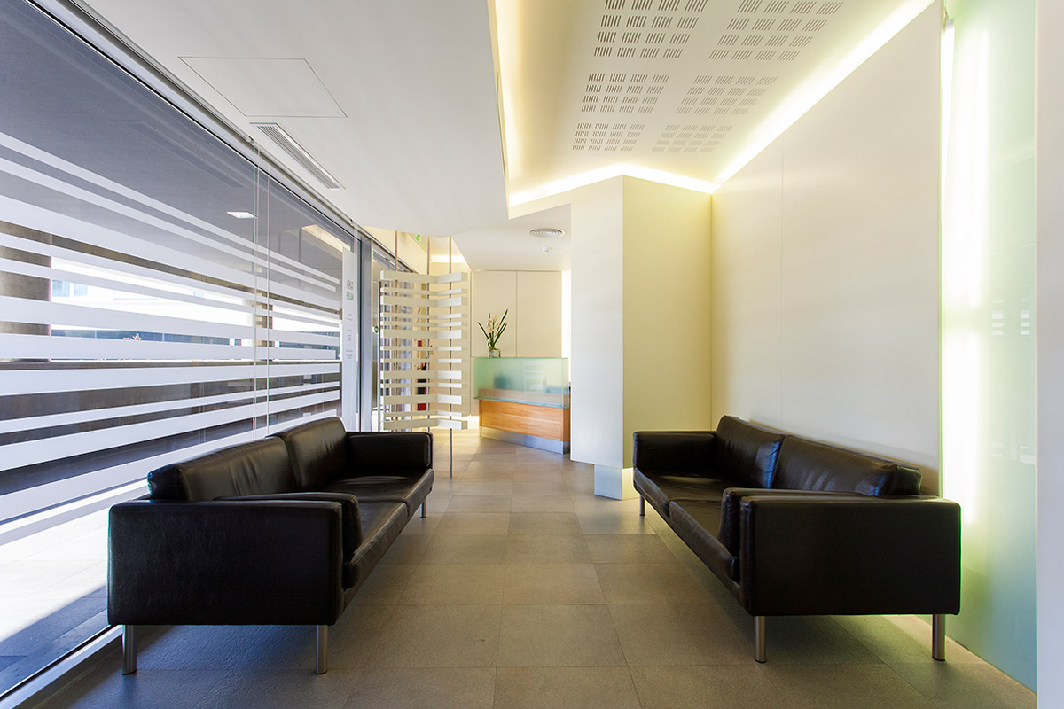
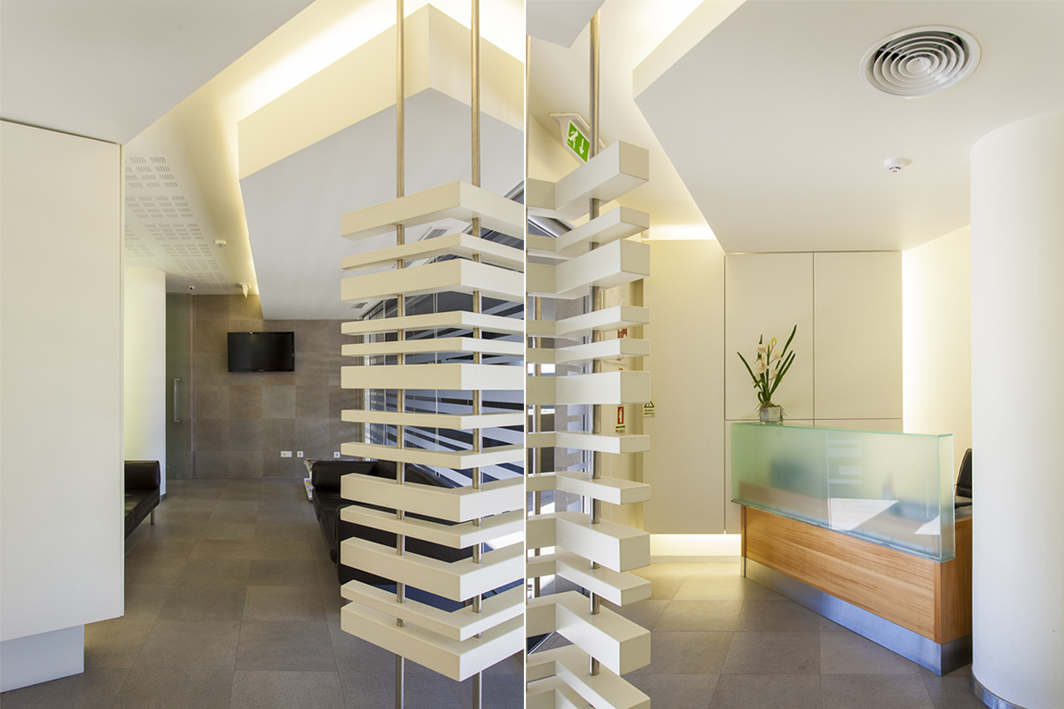
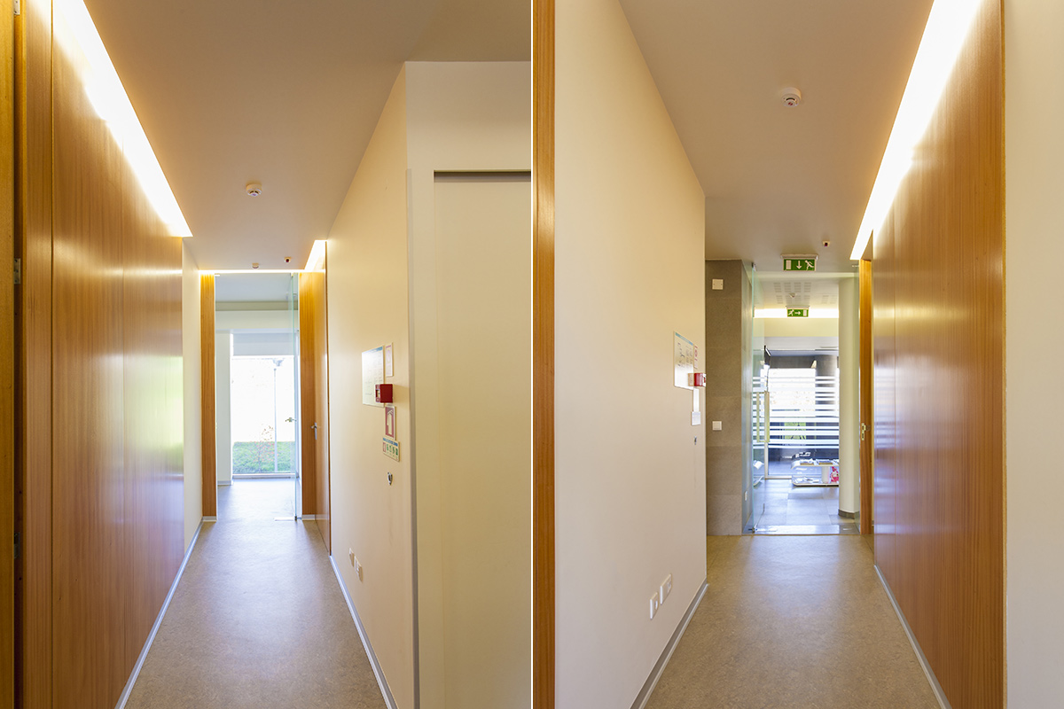
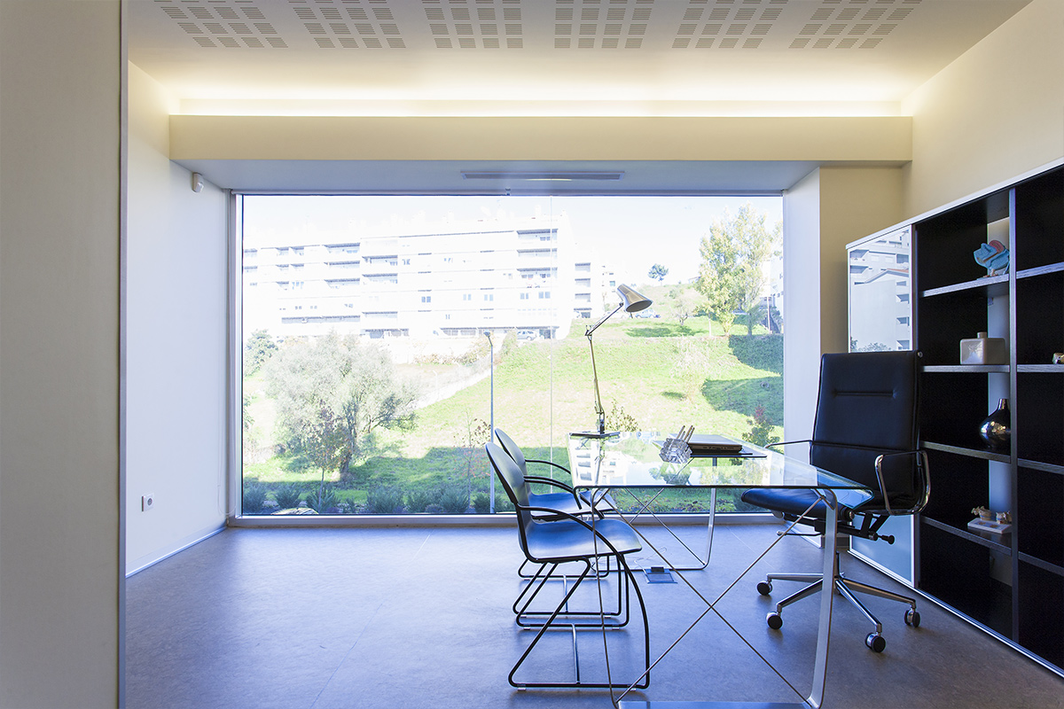
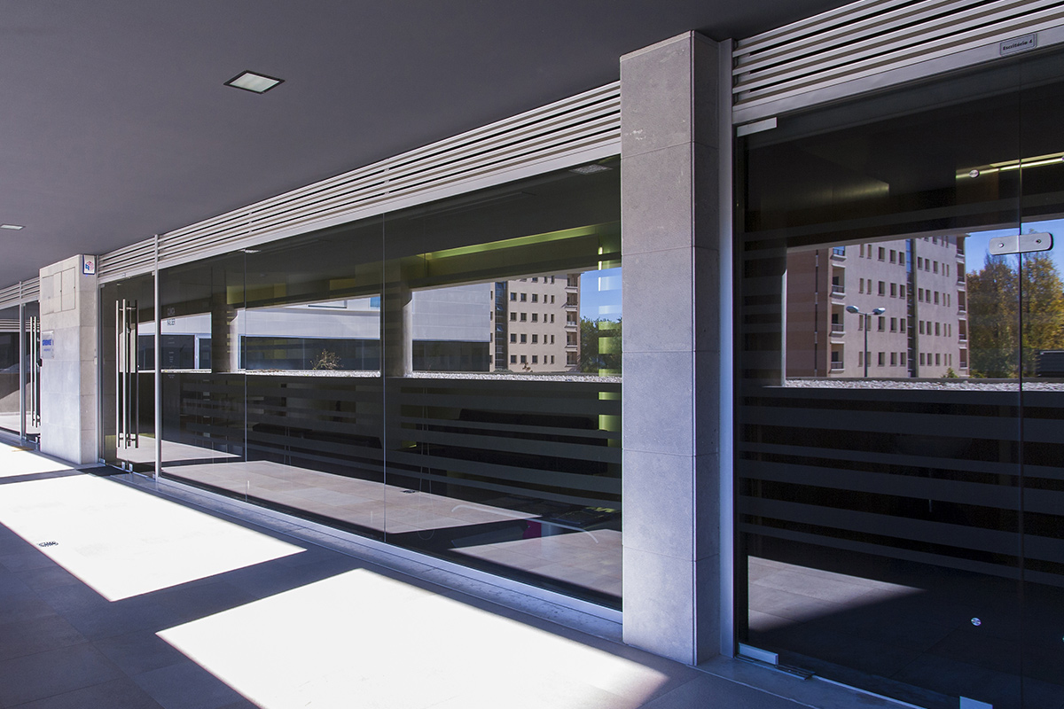
This project aims to install a small private clinic unit, intended to provide services in the fields of Gynecology, Obstetrics and Pediatrics, in the city of Leiria.
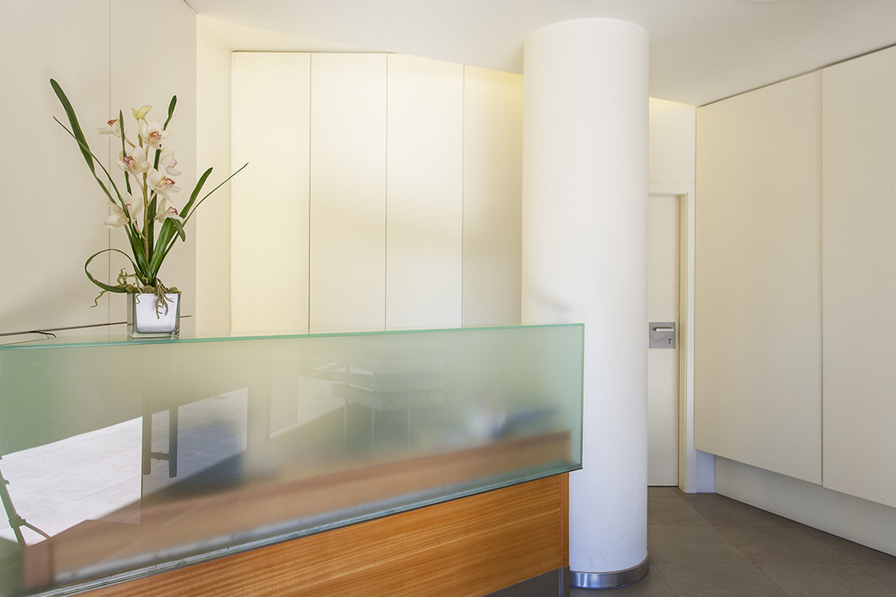
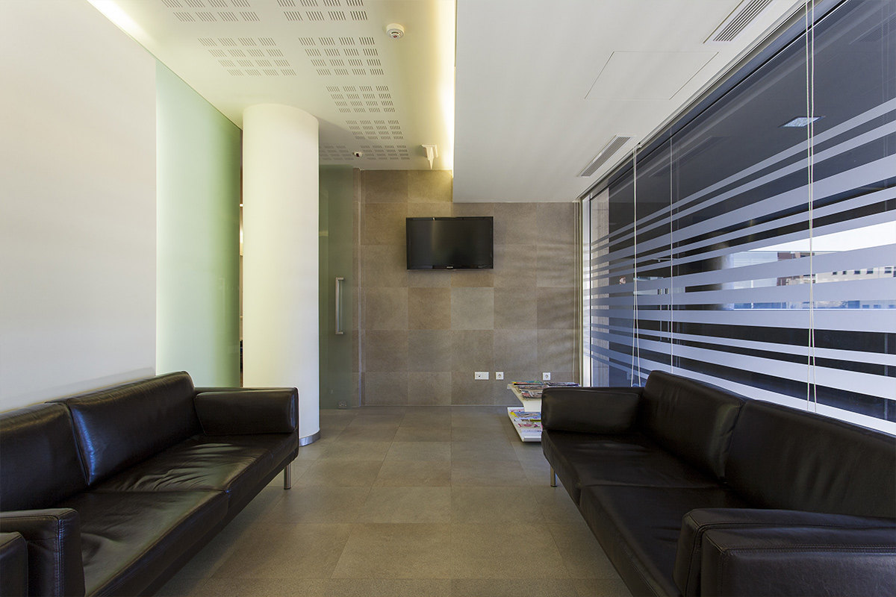
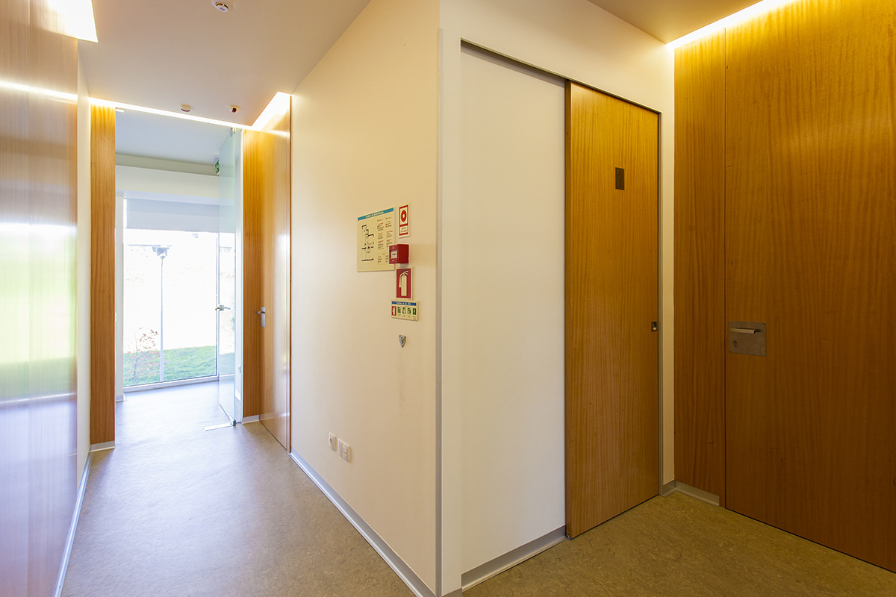
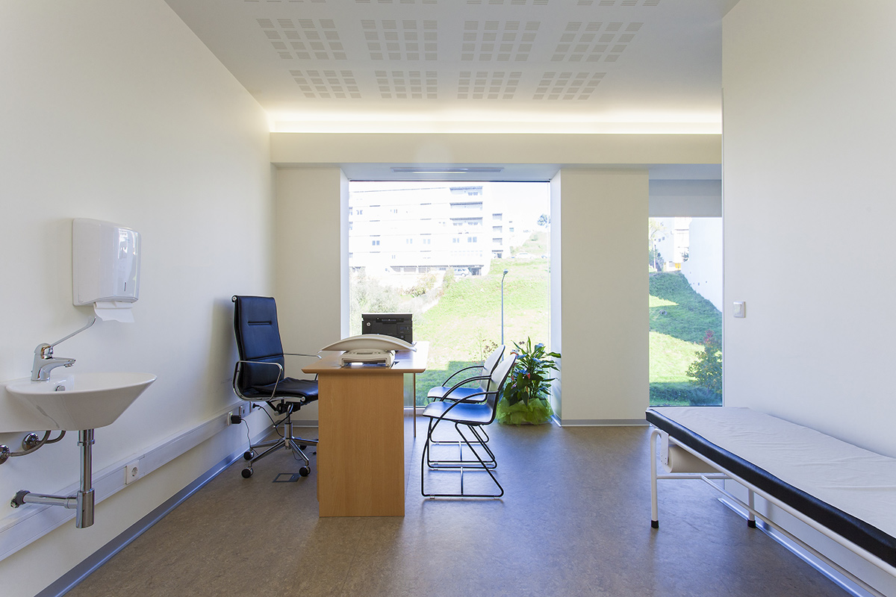
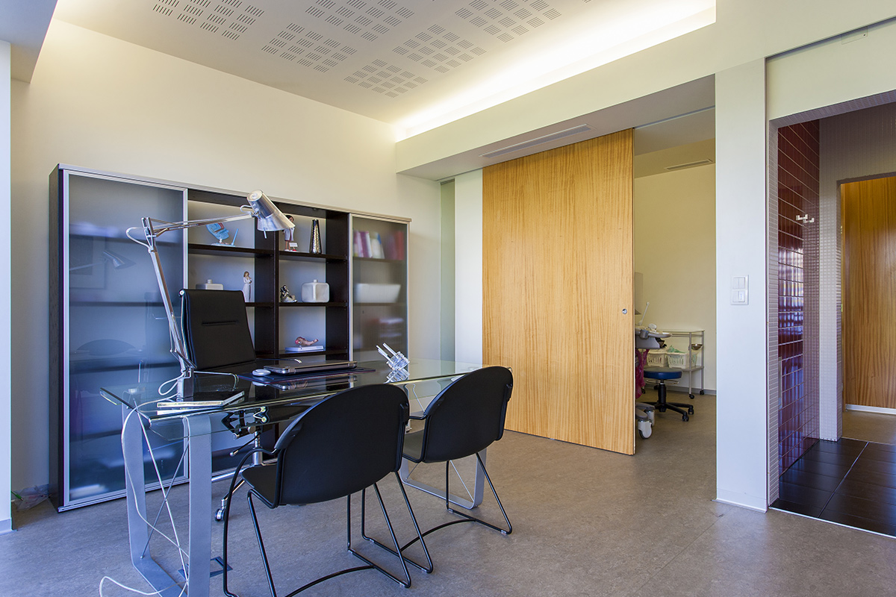
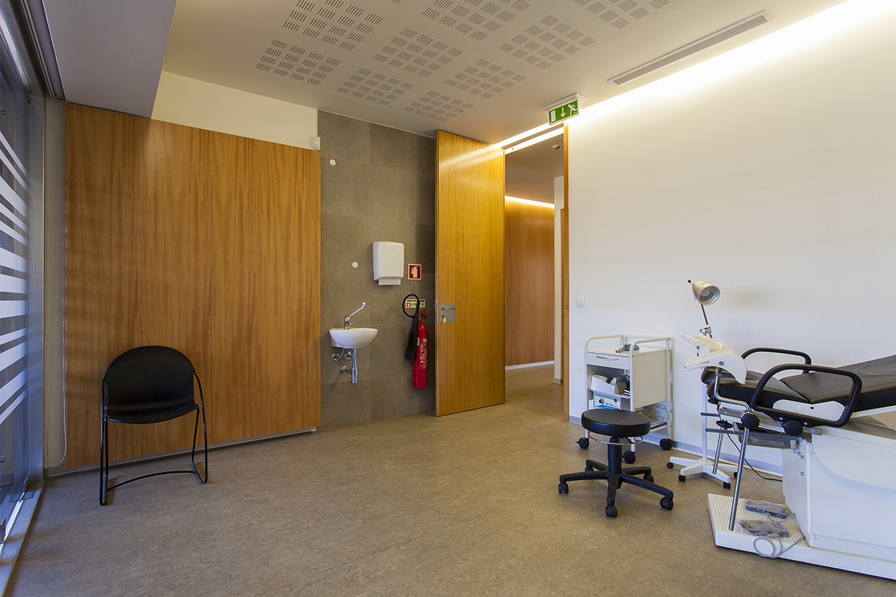
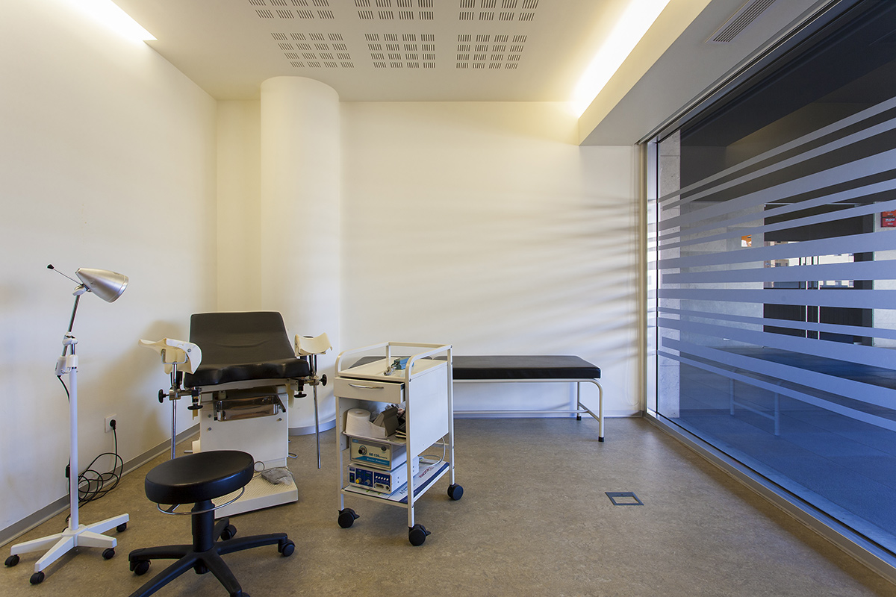
In terms of architecture, we propose a space that includes a reception, waiting room, three clinic rooms, provision area, staff room and two toilets. The organization of the spaces, clearly separated the public areas of clinical work in order, create the best working conditions, service and privacy. The development of spaces also took into account access for people with limited mobility.
On the construction level, the intervention consists of adapting the space including floors, partitioning, suspended ceilings, lighting, structured, communications/network, power supply, detection and fighting of fire and intrusion, air conditioning and ventilation, room signage, as well as sanitary facilities, ensuring the proper and specific requirements for such a unit.