
PROJECT: Accenture
LOCATION: Amoreiras – Lisbon
YEAR: 2011
SIZE: 323 m2
PROGRAM: Offices
STATUS: Architecture proposal
TEAM: Jorge Castelão and Helena Gonçalves
CLIENT: Private
ESSENTIAL: Main offices for the administration of Accenture in Lisbon
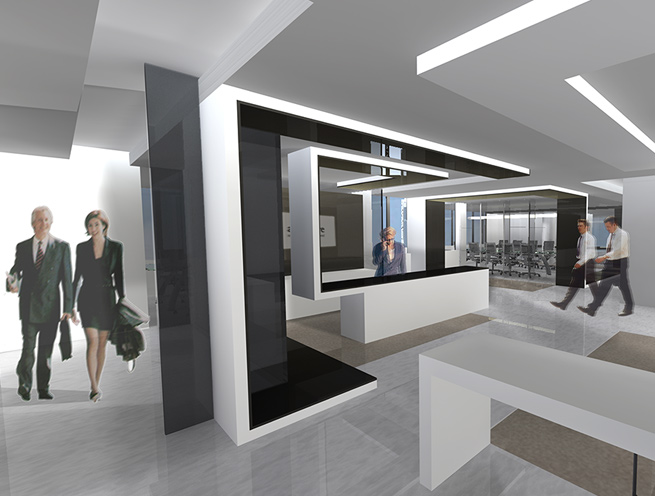
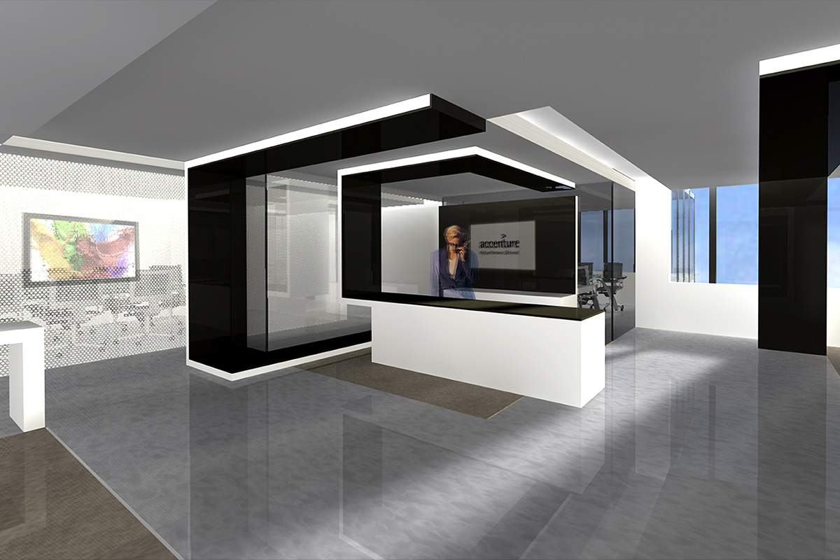
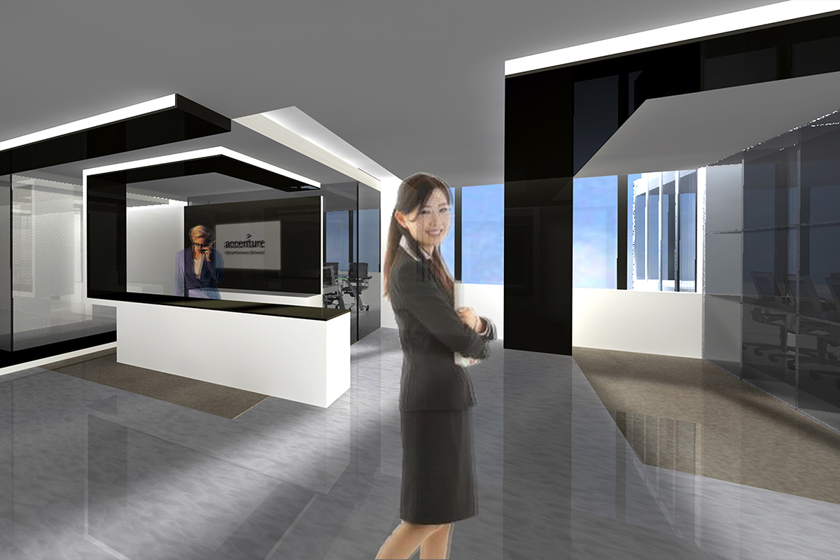
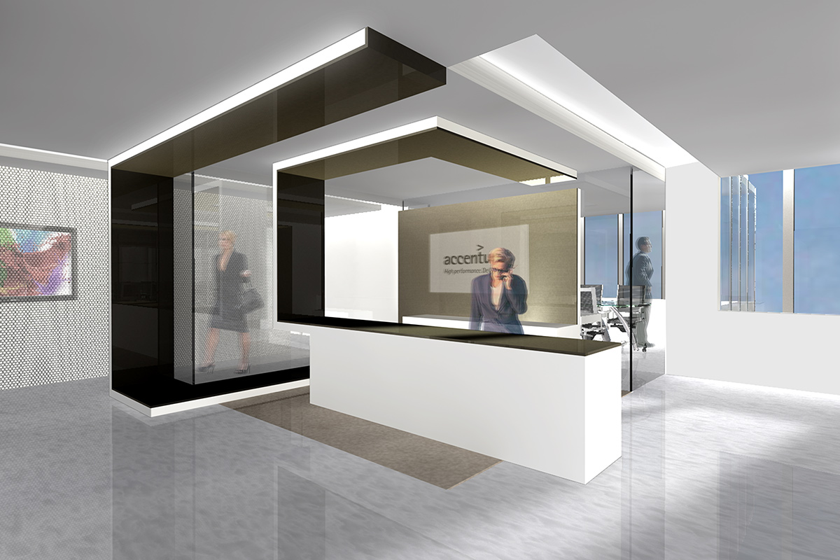
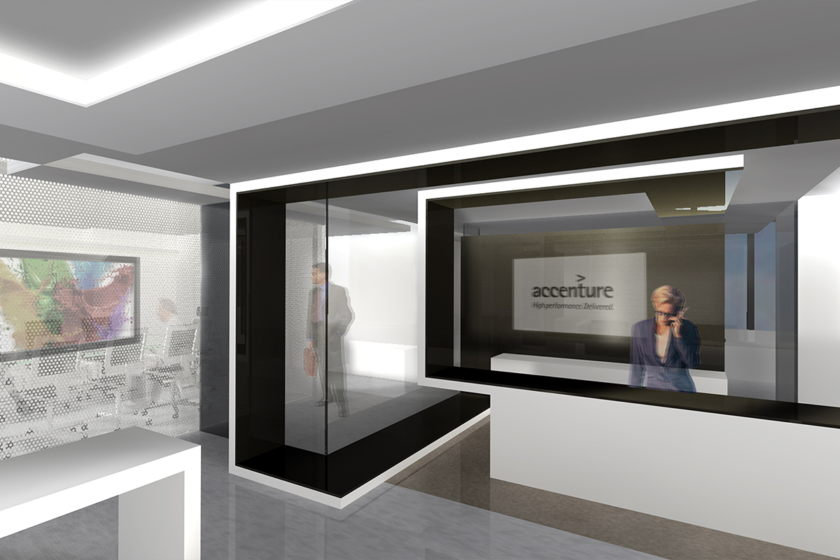
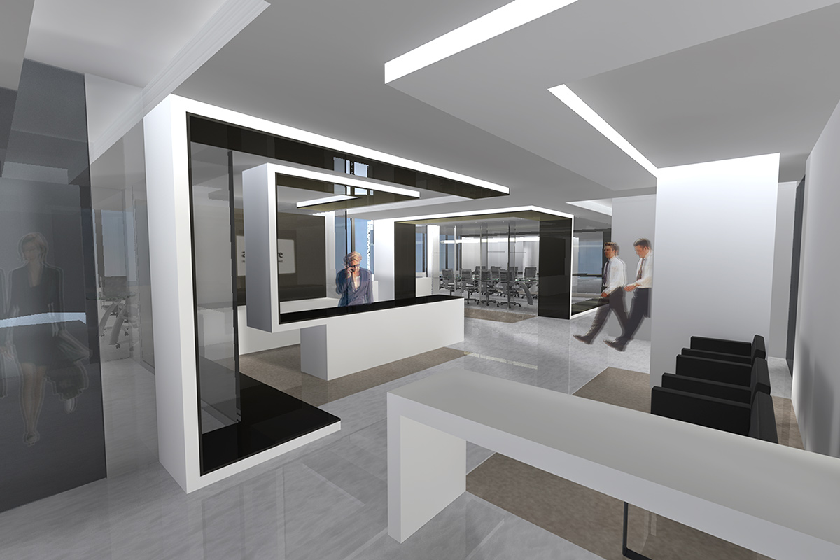
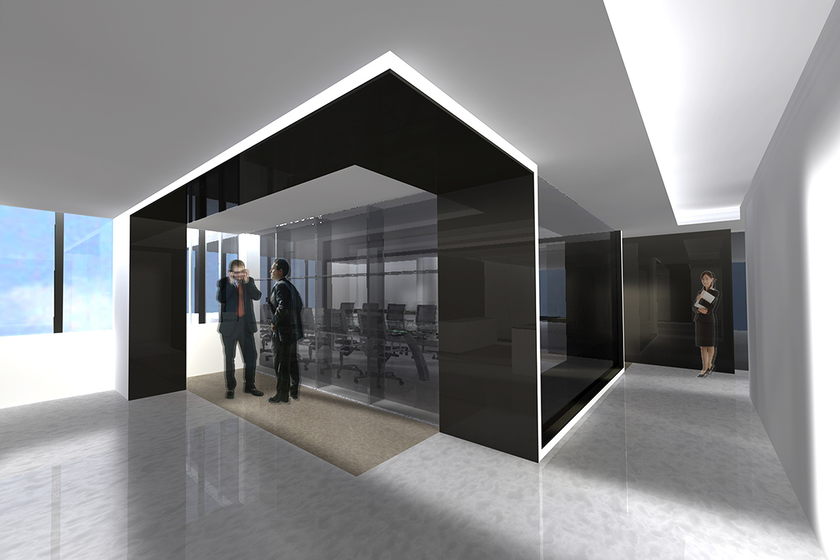
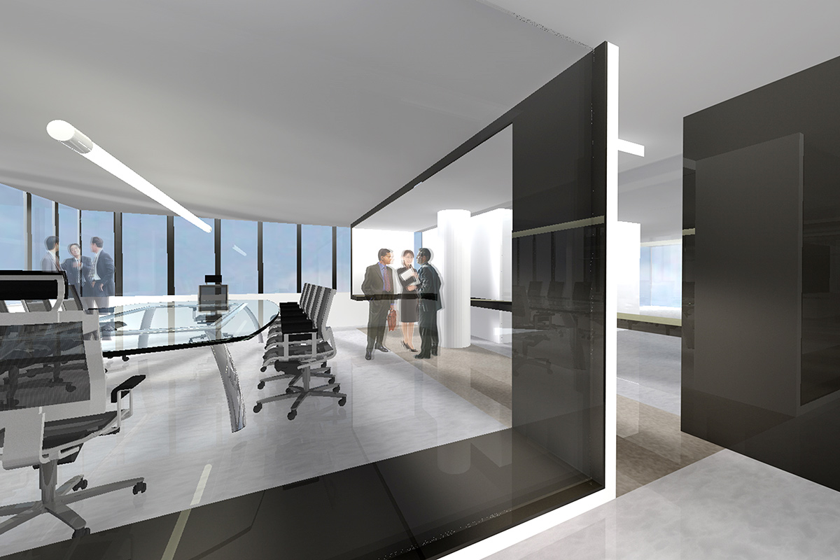
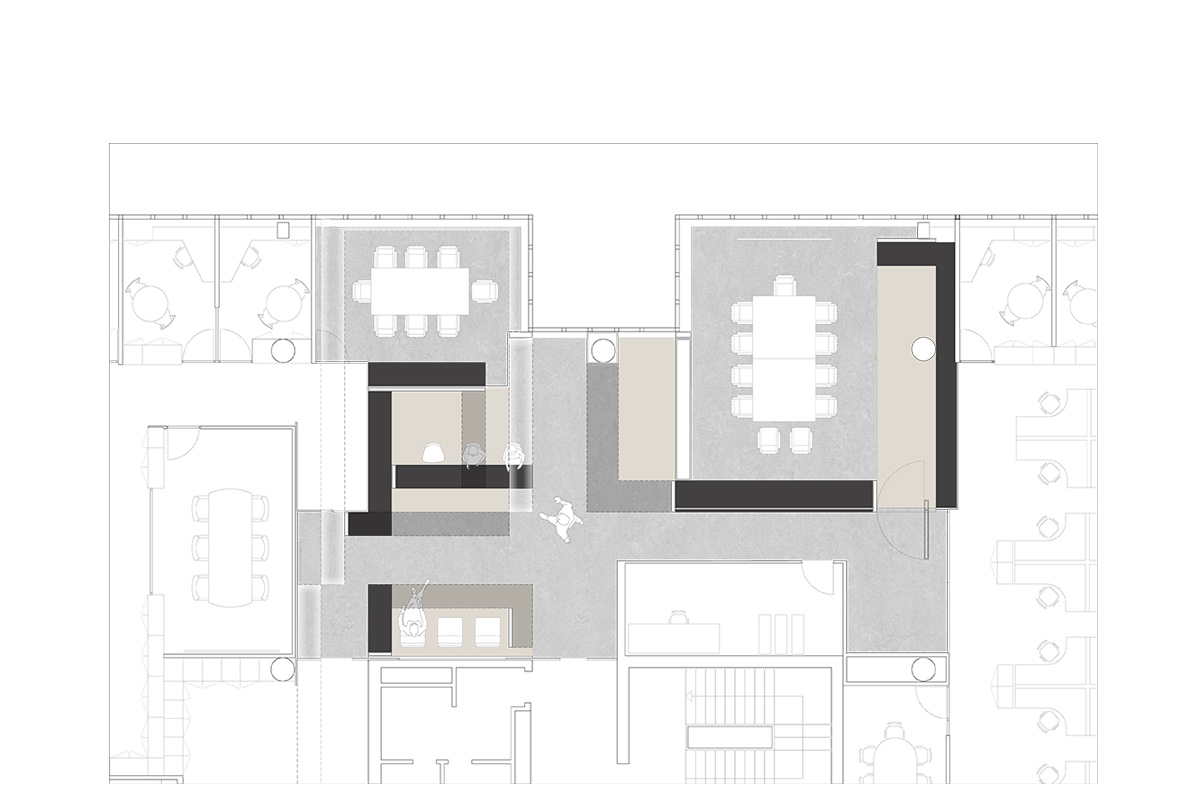
This project consists of the adaptation and spatial restoration of three distinct areas in Accenture’s offices, located in Amoreiras Tower 1 – Lisbon.
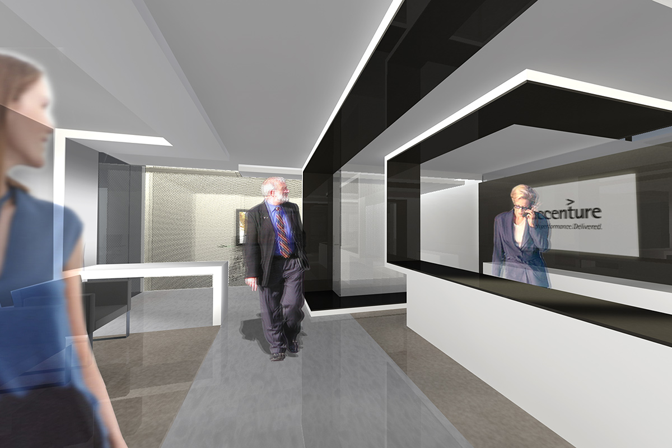
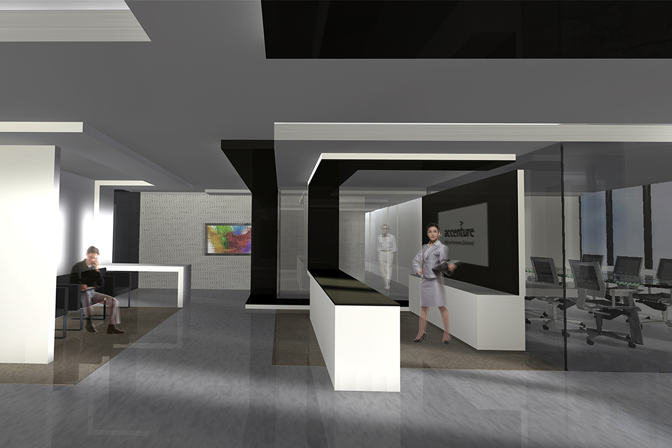
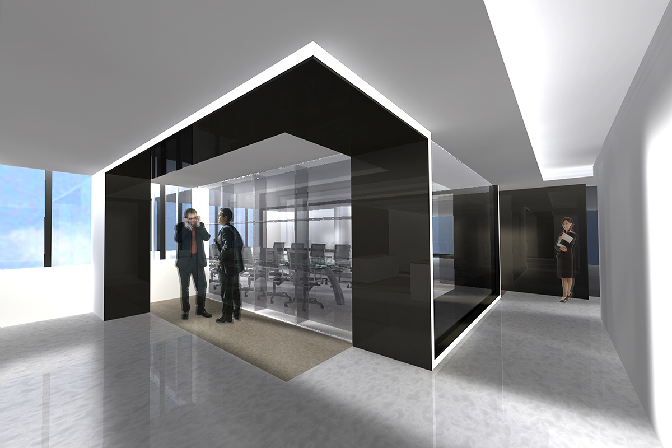
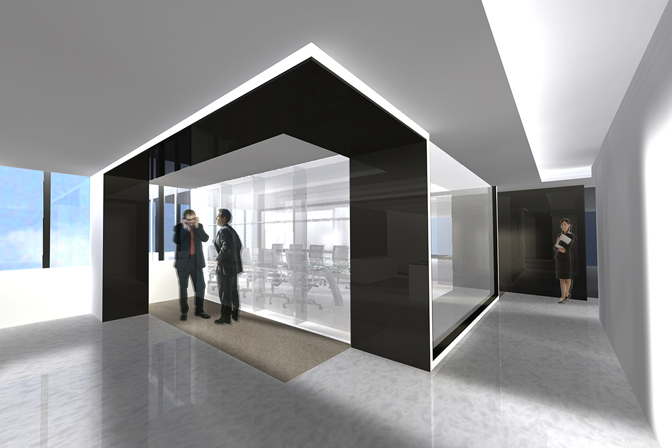
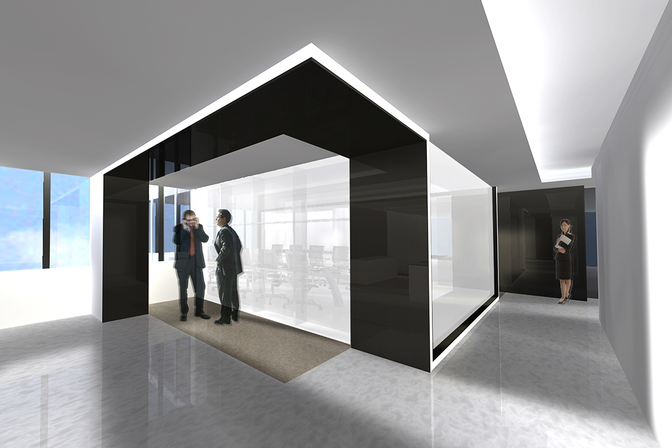
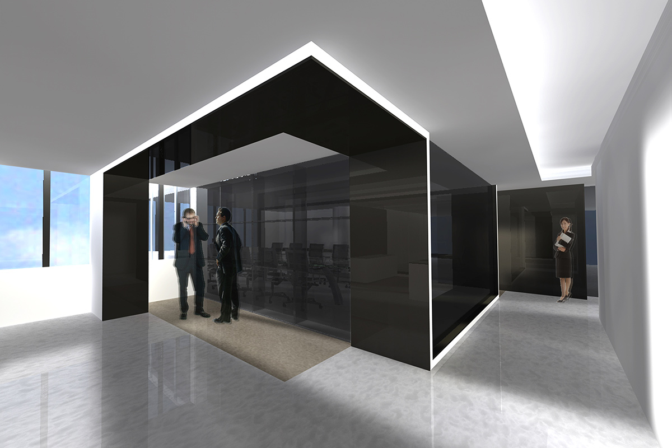
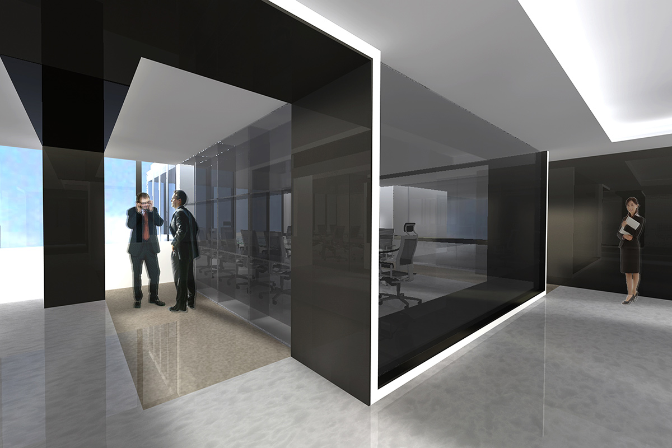
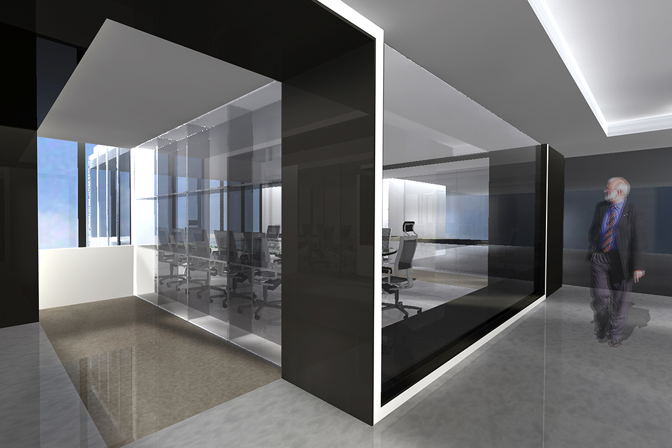
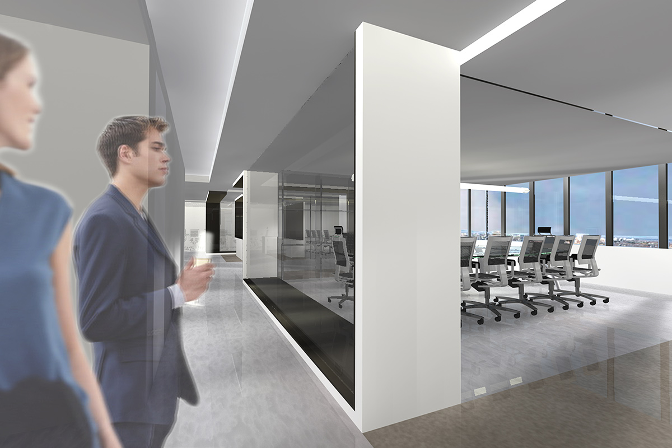
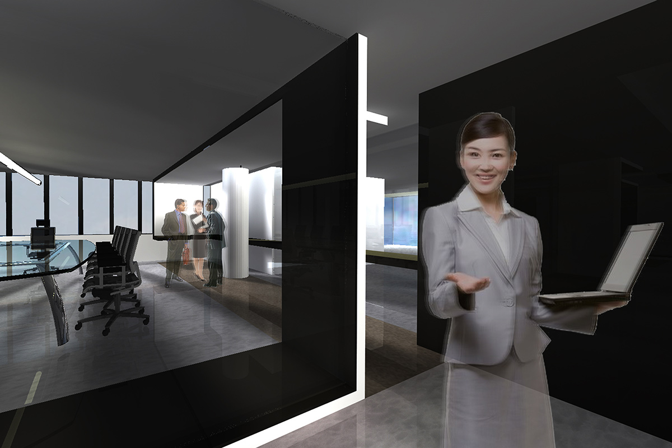
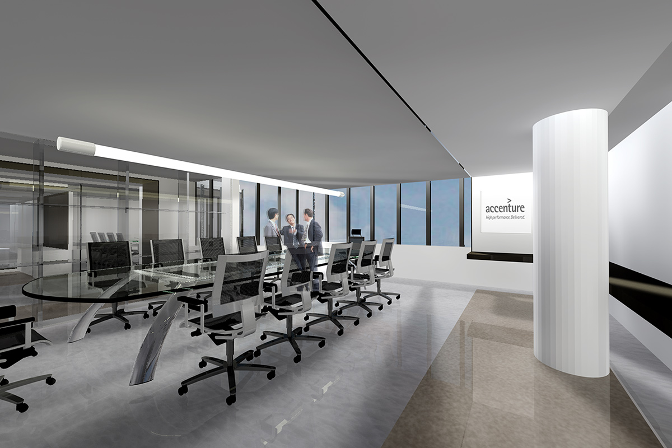
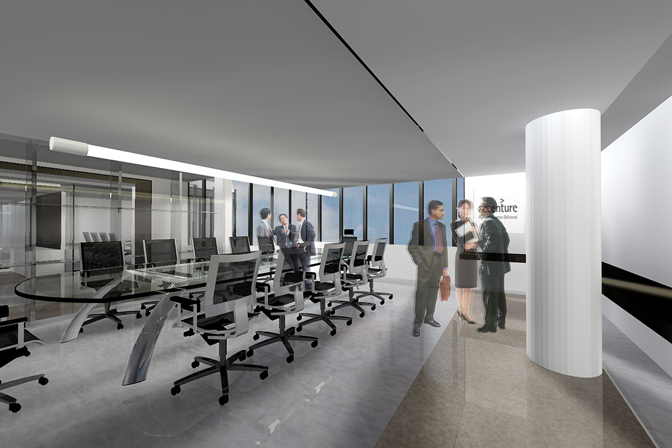
The Areas identified to intervene were general Reception, corridor / Waiting Room and Accenture Meeting Room. This intervention aims to create an innovative, dynamic and pleasant environment, suitable for the company’s prestigious brand and quality, based on unified and consistent language with the remaining functional environment.
This language is essentially based on two different colors, black and white, drawing fluid lines and orthogonal planes that form the space, outlining light moldings, furniture and differentiating the spaces entries. These plans allow to read the continuity of spaces, connecting them, physically and in terms of observation. The room’s entrances, as well as resting/waiting areas are also marked by a carpet that accentuates the color and materiality of the drawn shapes, resembling a shadow of the drawn objects.